GMiSU B2B Supply

Thermal and Acoustic Roofing Solutions by Application

Select thermal and sound-insulating roofing materials by building type, roof geometry, insulation priority, structure, climate, appearance, accessories, and installation plan.

Discuss your project
Application-led selection

Thermal and acoustic roof systems by building type

These solution paths help buyers connect sound-insulating roofing materials and polyurethane insulated roof panels with the structure, climate, use, appearance, and installation plan.

01

Villas and custom homes

Thermal and acoustic roofing for comfortable residential spaces

Selection considerations

  • Roof geometry and supporting structure
  • Thermal and acoustic priorities
  • Drainage, joints, flashings, and accessories
  • Panel handling, loading, and installation sequence
02

Factories and warehouses

Efficient wide-area coverage with insulation and corrosion resistance

Selection considerations

  • Roof geometry and supporting structure
  • Thermal and acoustic priorities
  • Drainage, joints, flashings, and accessories
  • Panel handling, loading, and installation sequence
03

Rural and agricultural buildings

Practical insulated roofing for workshops, storage, and farm buildings

Selection considerations

  • Roof geometry and supporting structure
  • Thermal and acoustic priorities
  • Drainage, joints, flashings, and accessories
  • Panel handling, loading, and installation sequence
04

Sunrooms and extensions

Lightweight insulated roof construction coordinated with glazing and drainage

Selection considerations

  • Roof geometry and supporting structure
  • Thermal and acoustic priorities
  • Drainage, joints, flashings, and accessories
  • Panel handling, loading, and installation sequence
05

Canopies and walkways

Weather-resistant coverage with a profile suited to the span and visual design

Selection considerations

  • Roof geometry and supporting structure
  • Thermal and acoustic priorities
  • Drainage, joints, flashings, and accessories
  • Panel handling, loading, and installation sequence
Complete project coordination

Roofing, canopy, and sunroom solution guides

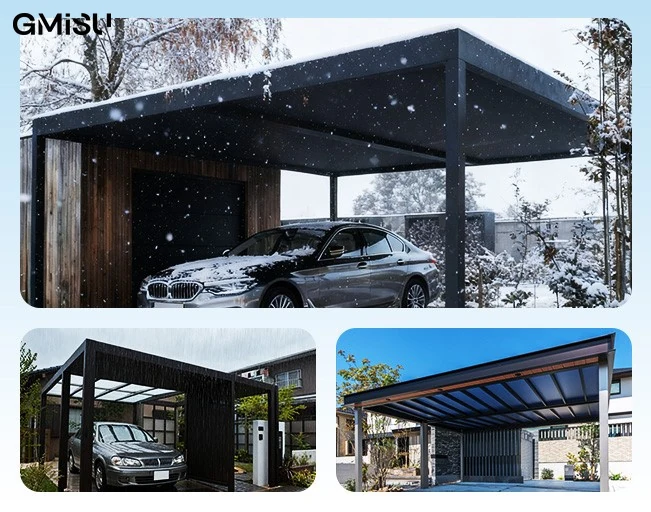
One-stop Carport and Canopy Solution

One-stop Carport and Canopy Solution

A carport is not simply a frame and a roof sheet. GMiSU coordinates structure, cover material, drainage, weather protection, visual design, packaging, and installation details as one project package.

Read the solution guide
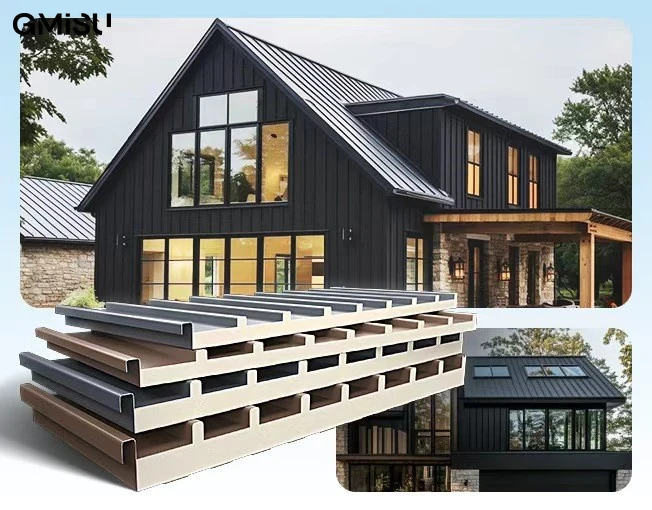
One-stop Insulated Roof Solution

One-stop Insulated Roof Solution

GMiSU combines polyurethane insulated roof panels, supporting profiles, waterproof details, accessories, and project-based guidance into one coordinated thermal and acoustic roofing system.

Read the solution guide
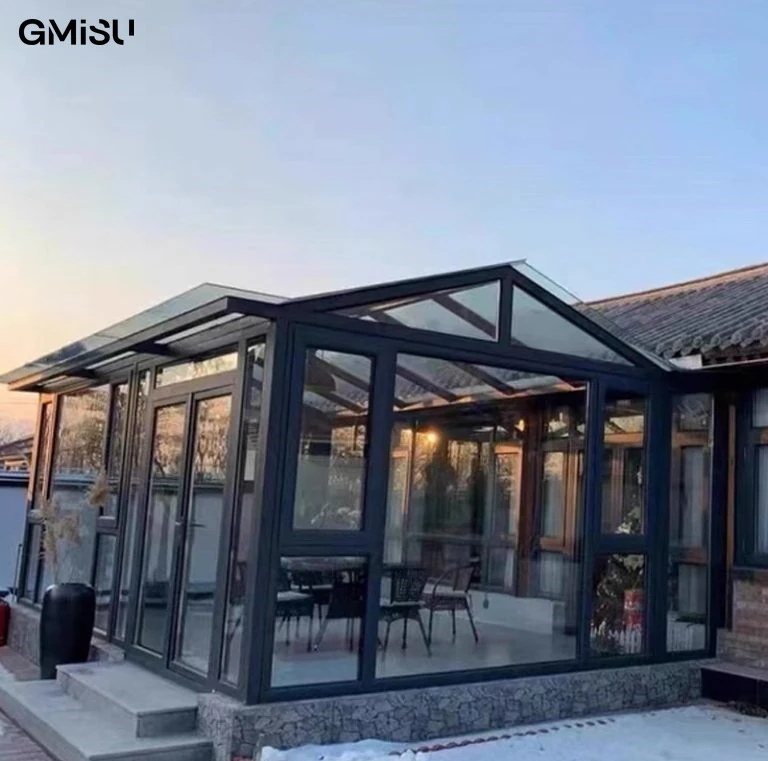
One-stop Sunroom Solution

One-stop Sunroom Solution

An aluminum sunroom connects indoor and outdoor living. GMiSU coordinates the structural frame, roof, glazing, doors, ventilation, shading, drainage, and visual language around the site and intended use.

Read the solution guide
Start your project

Tell us what you need to build.

Share your product type, dimensions, color, quantity, drawings, destination market, and target schedule with Levi Leung.