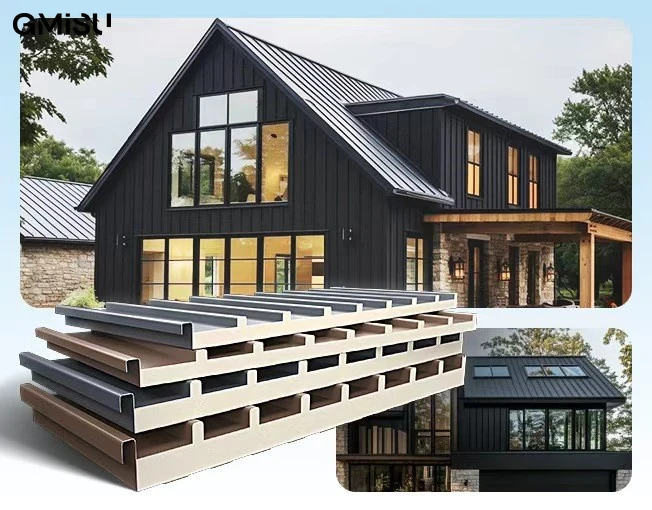
45 mm / 950 mm effective width
45 mm Large-Format Insulated Aluminum Panel
Balanced insulation and rigidity for versatile roofing projects
Specifications and ordering Inquiry
Compare four catalogue-defined thermal and acoustic roofing materials, then coordinate profile, dimensions, color, aluminum skin thickness, panel length, quantity, and delivery requirements.
All four products use 3xxx-series aluminum skins, polyurethane insulation made with BASF raw materials, and confirmed B1 fire performance. Profile dimensions and intended roof applications determine the best starting point.
Balanced insulation and rigidity for versatile roofing projects
Specifications and orderingEnhanced insulation for demanding roofing applications
Specifications and ordering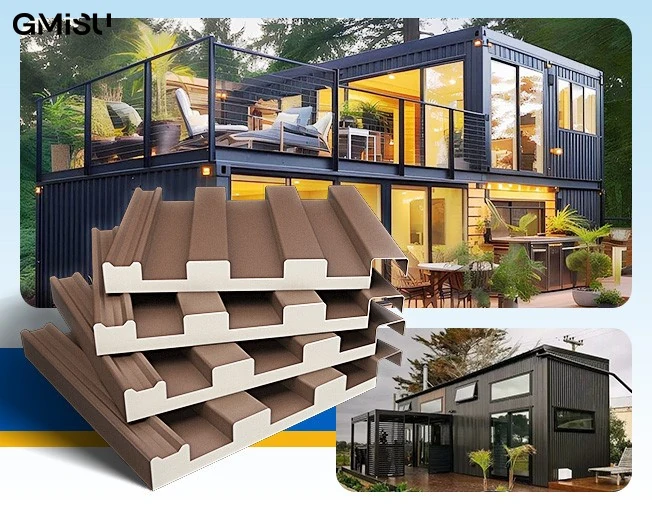
Compact modular coverage for flexible installation
Specifications and ordering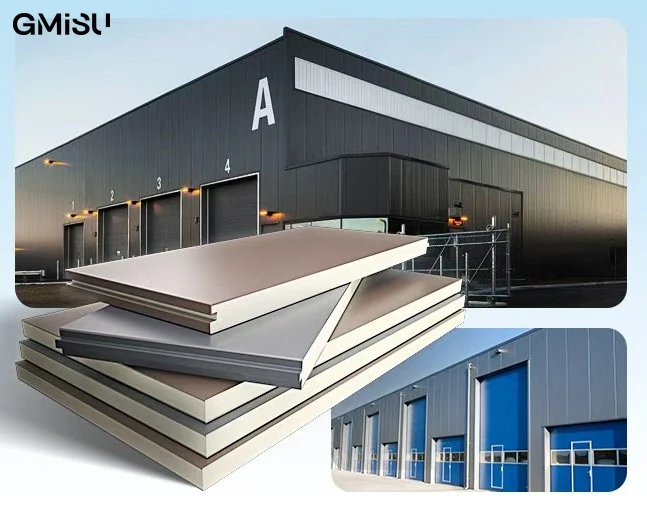
A clean flat profile for contemporary architectural projects
Specifications and orderingUse this table for early procurement screening. Final recommendations are coordinated with drawings, roof geometry, climate, structure, performance priorities, and logistics.
| Product | Depth | Effective width | Overall width | Best suited to | MOQ |
|---|---|---|---|---|---|
| 45 mm Large-Format Insulated Aluminum Panel | 45 mm | 950 mm | 1,000 mm | Factory and warehouse roofs; Villas and sunroom roofs | 500 linear meters per product |
| 65 mm Large-Format Insulated Aluminum Panel | 65 mm | 950 mm | 1,000 mm | Industrial and warehouse roofs; Large villas and sunrooms | 500 linear meters per product |
| Modular Insulated Aluminum Panel (365 mm Width) | 35 mm | 333 mm | 365 mm | Small factory and workshop roofs; Residential extensions | 500 linear meters per product |
| 33 mm Flat Insulated Aluminum Panel | 33 mm | 1,000 mm | 1,025 mm | Commercial building roofs; Modern villas and sunrooms | 500 linear meters per product |
The composite structure connects corrosion-resistant aluminum skins with a polyurethane insulation core. This creates a lightweight roof material that supports thermal insulation, sound insulation, weather resistance, and a clean finished appearance.
Aluminum skin thickness can be customized from 0.3-1.2 mm. Colors can follow RAL codes or a supplied physical sample, and panel lengths are cut to project requirements subject to handling, loading, and transport feasibility.
Thermal and acoustic roofing for comfortable residential spaces
Efficient wide-area coverage with insulation and corrosion resistance
Practical insulated roofing for workshops, storage, and farm buildings
Lightweight insulated roof construction coordinated with glazing and drainage
Weather-resistant coverage with a profile suited to the span and visual design
Choose according to the insulation priority, roof structure, climate, span, and project budget. The 45 mm panel balances coverage and rigidity for versatile roofs, while the 65 mm option provides a deeper insulation section for more demanding applications.
Its narrower coverage is useful around detailed roof geometry, smaller sections, residential extensions, canopies, and projects where easier positioning is more important than maximum coverage per panel.
Pricing is prepared from the selected product, dimensions, aluminum skin thickness, color, quantity, packing needs, destination, and trade term. Send the project details for a tailored quotation.
The MOQ is 500 linear meters per product. Small-quantity samples can be ordered before bulk production, while final bulk arrangements are confirmed for each project.
Colors, aluminum skin thickness from 0.3-1.2 mm, panel length, and project coordination details can be customized. Colors can follow RAL codes or a customer-supplied physical sample.
Samples can normally be prepared within 3 working days. Typical bulk production lead time is 7-15 working days after order details are confirmed.
A live video-call inspection can be arranged before shipment. Additional inspection methods can be discussed and recorded in the order agreement.
These secondary families can be coordinated with insulated aluminum roofing, structures, glazing, drainage, accessories, and project drawings.
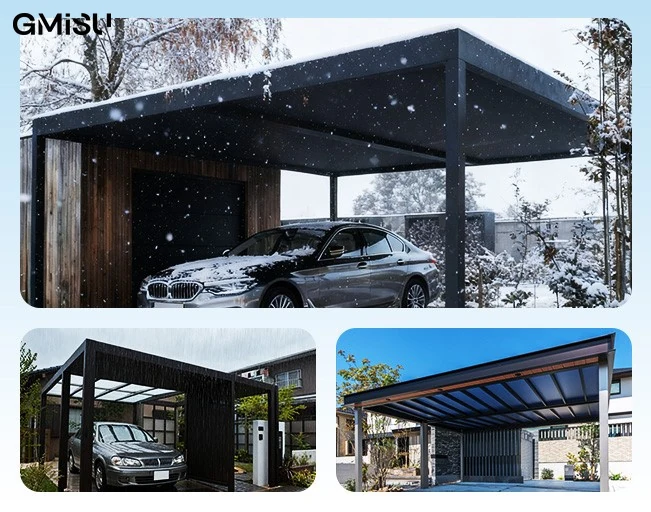
GMiSU coordinates aluminum carport, canopy, and awning projects as complete material packages, connecting the main frame with suitable roof panels, accessories, drainage, and the intended architectural style.
View solution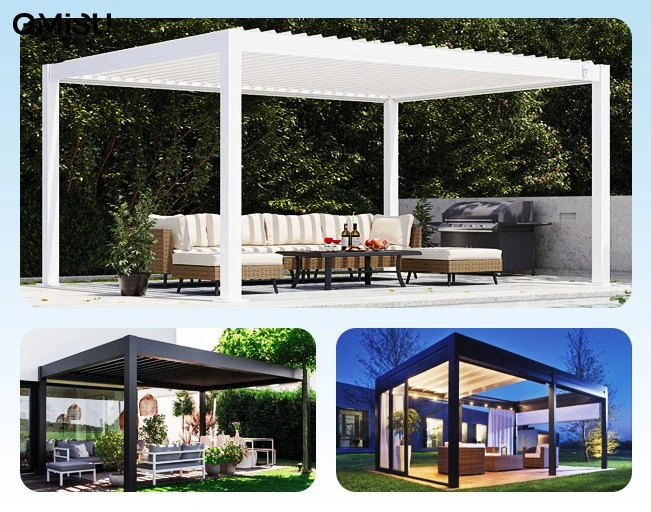
GMiSU pavilion and sunroom solutions bring together aluminum framing, roofing, glazing, shading, ventilation, and rain protection for comfortable and durable outdoor spaces.
View solutionShare your product type, dimensions, color, quantity, drawings, destination market, and target schedule with Levi Leung.